Landscaping often involves a mixture of different garden surfaces. Arbour Landscape Solutions Lt...
Every outdoor space has three dimensions. Arbour Landscape Solutions offers an extensive range of ...
At Arbour Landscape Solutions we know how important drainage is to the success of any landscaping ...
This is where you’ll find everything you need to build the garden structures specified on yo...
Premium Landscaping Material Samples for Elite Garden Designers & High-End Landscapers For pr...
TRADE PROFESSIONALS MULTI-USER ACCOUNTS MULTI USERS
FREE DELIVERY ON SIGNATURE SHOWROOM STOCK DELIVERIES
INSTANT ONLINE QUOTES FREE QUOTE BUILDER UPLOAD LIST (S)
The client wanted to convert an open, sloping lawn into a garden that featured multiple themed zones, including:
- A Moroccan-inspired area.
- A Mediterranean terrace.
- A Zen garden zone.
They requested a linking pathway to allow year-round access across the garden and to connect all areas together. Additionally, birch trees were incorporated to reference the woodland edge and the property’s namesake, forming two birch glades within the design.
The overall goal was to create a garden that flowed naturally from one area to another, with strong visual and material connections, while respecting the backdrop of woodland and farmland.
The main challenges included:
- Meeting a detailed and complex client wish list.
- Working with a sloping clay site.
- Installing the garden during an exceptionally hot and dry summer.
- Adjusting the paddlestones on-site due to initial stone batches being chunky, requiring a more painstaking installation process.
Despite these challenges, the team overcame the obstacles, delivering a cohesive and visually compelling garden.
The biggest successes of the project include:
- Transforming an open steep lawn into distinct, interconnected zones.
- Linking the garden to the woodland edge backdrop.
- Creating visual flow and enclosure, ensuring privacy from the footpath along the boundary.
- Establishing strong material and planting connections across the different themed areas, so the zones feel unified.
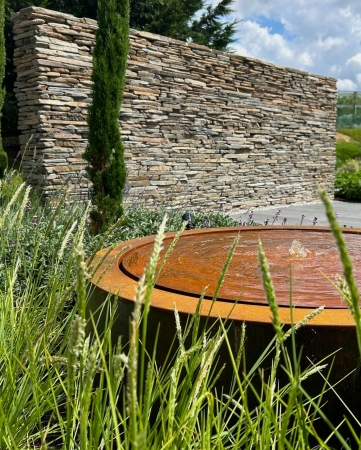
The paddle stone wall provides a key structural and visual element, drawing visitors into a destination seating area and creating a contemporary yet rustic focal point in a garden dominated by soft planting.
Would you like to remove the items in your basket and replace them with this order or keep all items in the basket?

Leave a comment